

348 Market StWarren, RI 02885
Due to the health concerns created by Coronavirus we are offering personal 1-1 online video walkthough tours where possible.
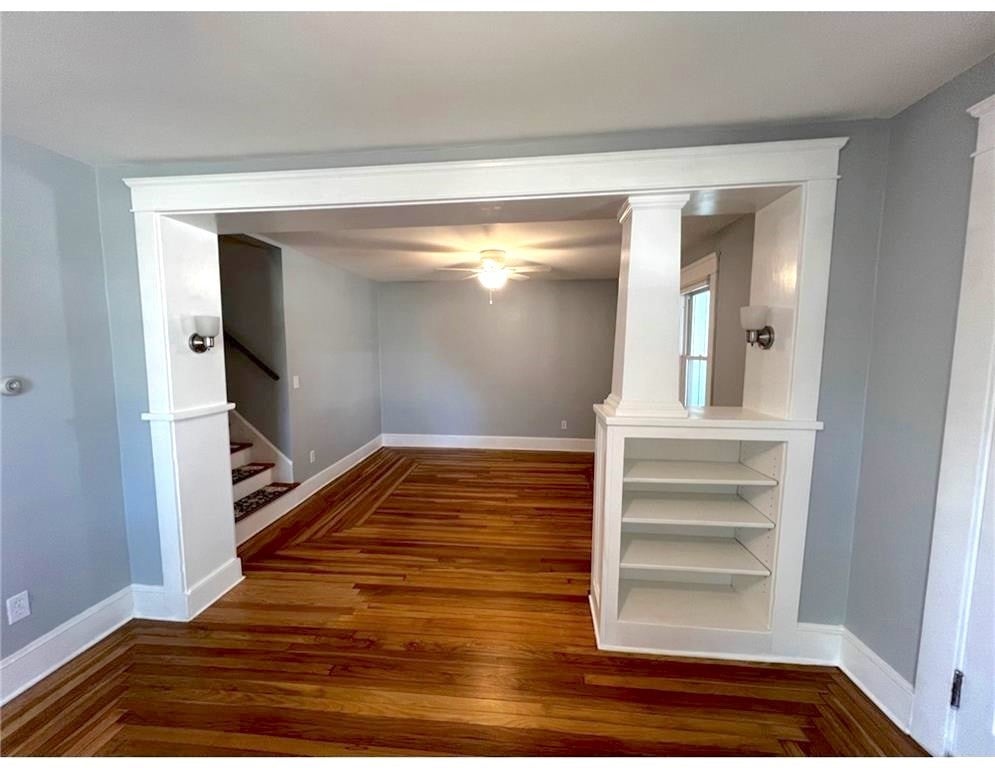
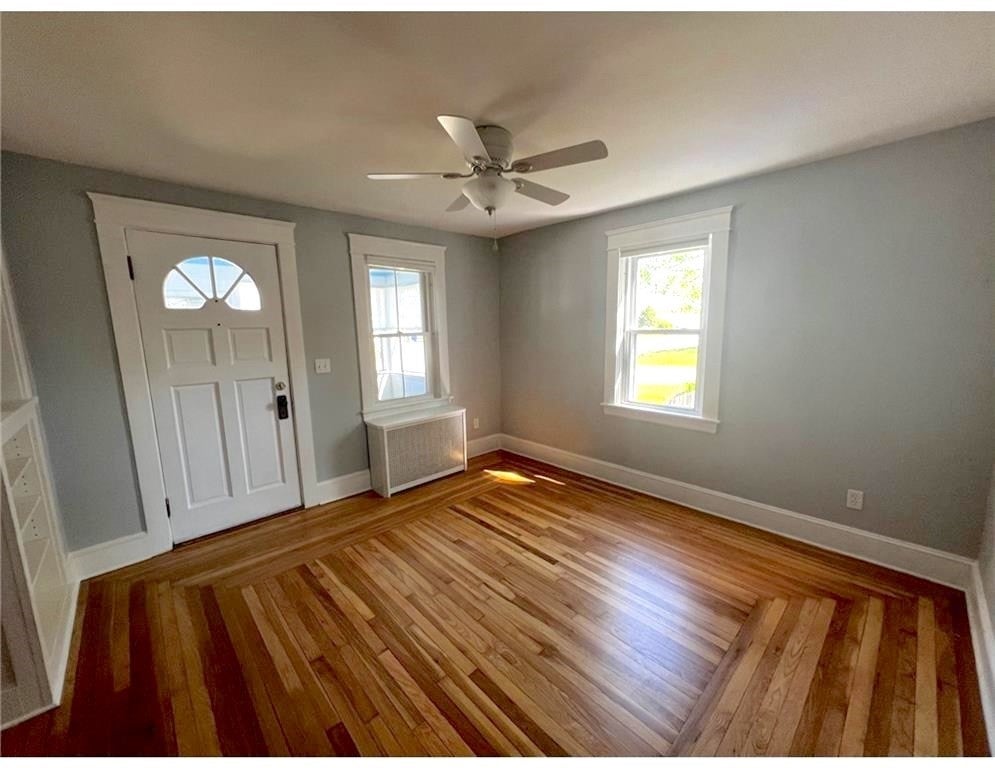
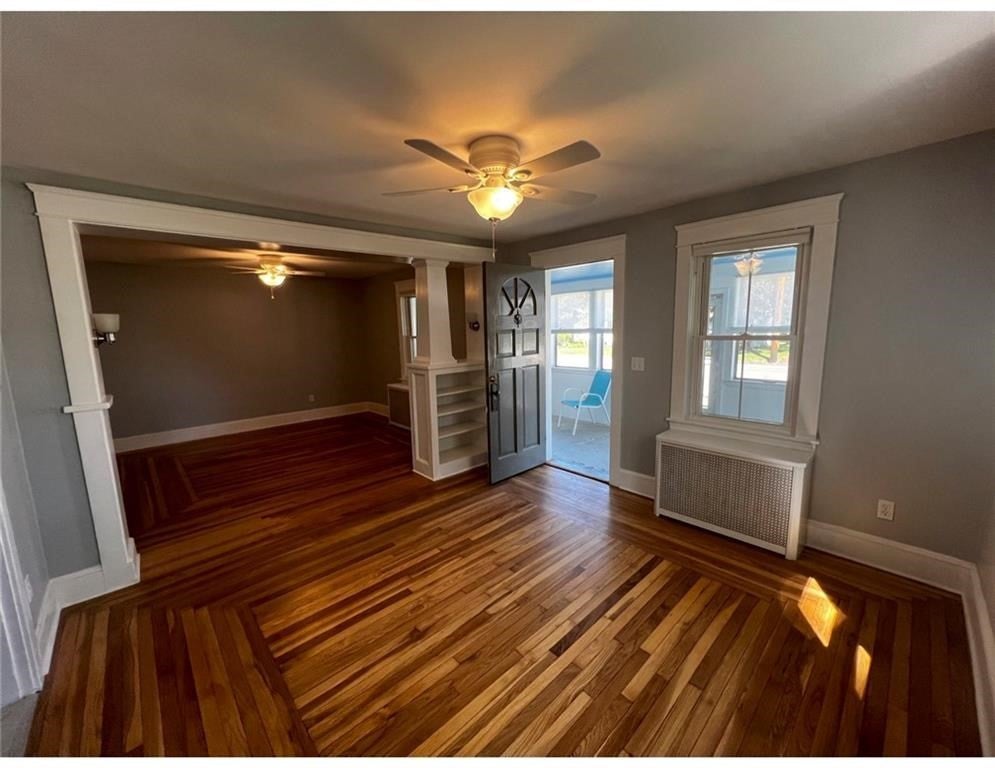
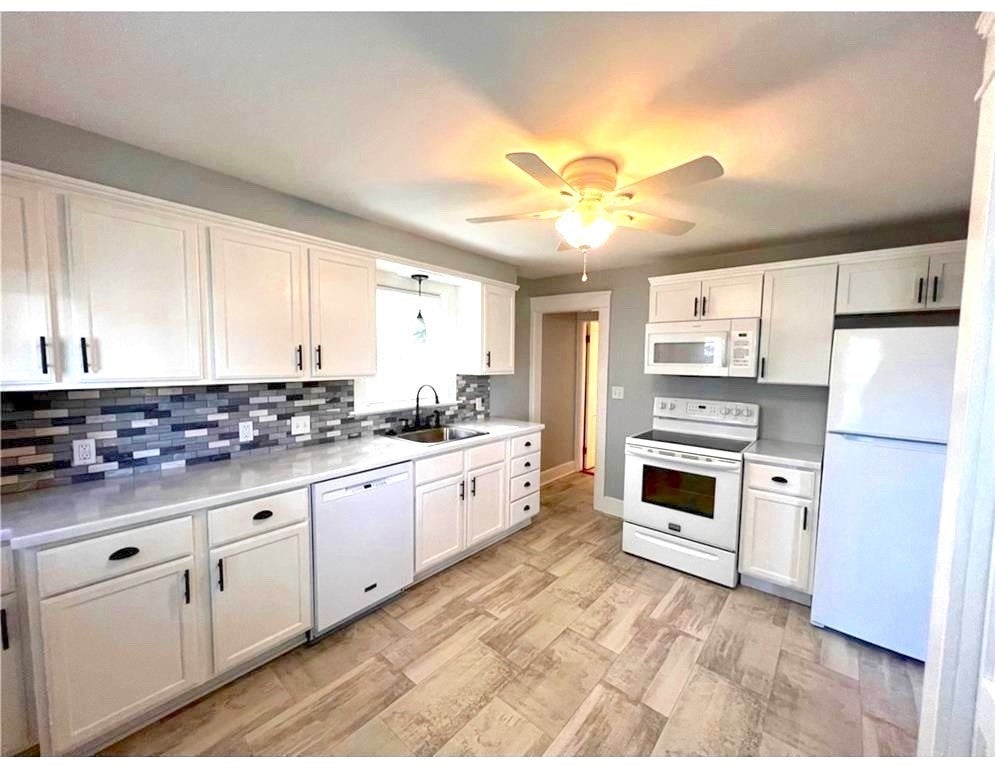
Opportunity, versatility, and timeless New England charm come together in this beautifully maintained side-by-side townhouse duplex located in the heart of Warren's vibrant waterfront community. Whether you're looking to owner occupy, expand your investment portfolio, accommodate extended family, or explore future possibilities, this exceptional property delivers. Built in 1900 and lovingly cared for over the years, each residence offers its own character while benefiting from numerous updates inside and out. Features include original hardwood floors, charming period details, spacious double living rooms, updated kitchens with modern appliances, walk-in showers, separate utilities, and updated mechanical systems for peace of mind. A fenced yard provides inviting outdoor space for relaxing, gardening, or entertaining.What truly sets this property apart is the additional lot featuring a heated three-car detached garage complete with a separate office space. Ideal for contractors, car enthusiasts, hobbyists, home-based businesses (subject to local regulations), or buyers seeking additional storage and workspace.
| 4 hours ago | Listing updated with changes from the MLS® | |
| 9 hours ago | Listing first seen on site |

The property listing data and information, or the Images, set forth herein were provided to MLS Property Information Network, Inc. from third party sources, including sellers, lessors, landlords, and public records, and were compiled by MLS Property Information Network, Inc. The property listing data and information, and the Images, are for the personal, non-commercial use of consumers having a good faith interest in purchasing, leasing or renting listed properties of the type displayed to them and may not be used for any purpose other than to identify prospective properties which such consumers may have a good faith interest in purchasing, leasing or renting. MLS Property Information Network, Inc. and its subscribers disclaim any and all representations and warranties as to the accuracy of the property listing data and information, or as to the accuracy of any of the Images, set forth herein.
Last checked 2026-08-04 10:57 AM UTC